DEAN
1950s Cottage
PROJECT DETAILS
-
![]()
CONSTRUCTION
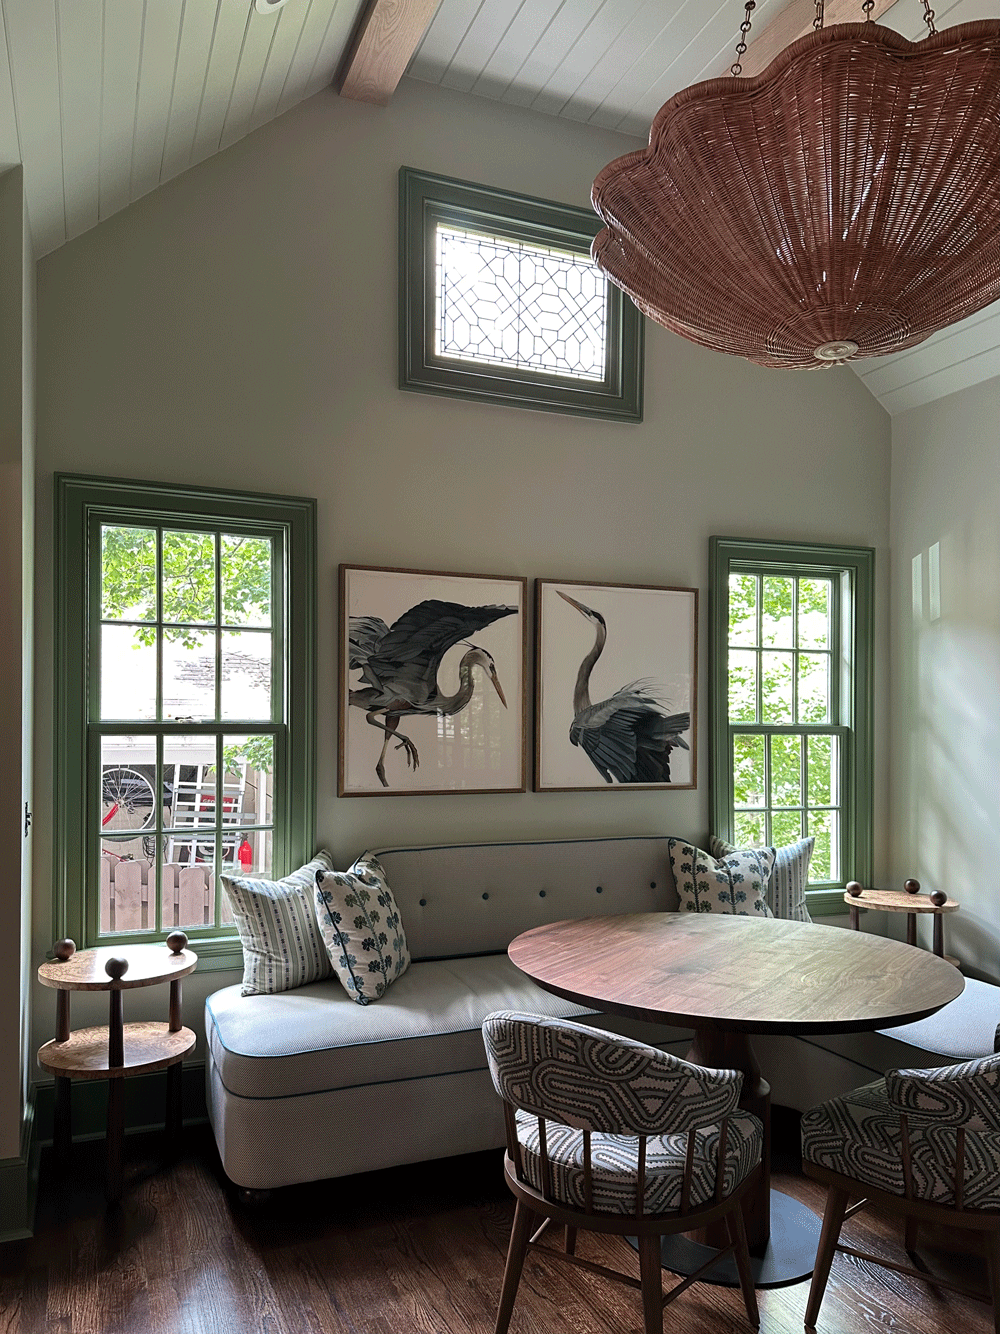
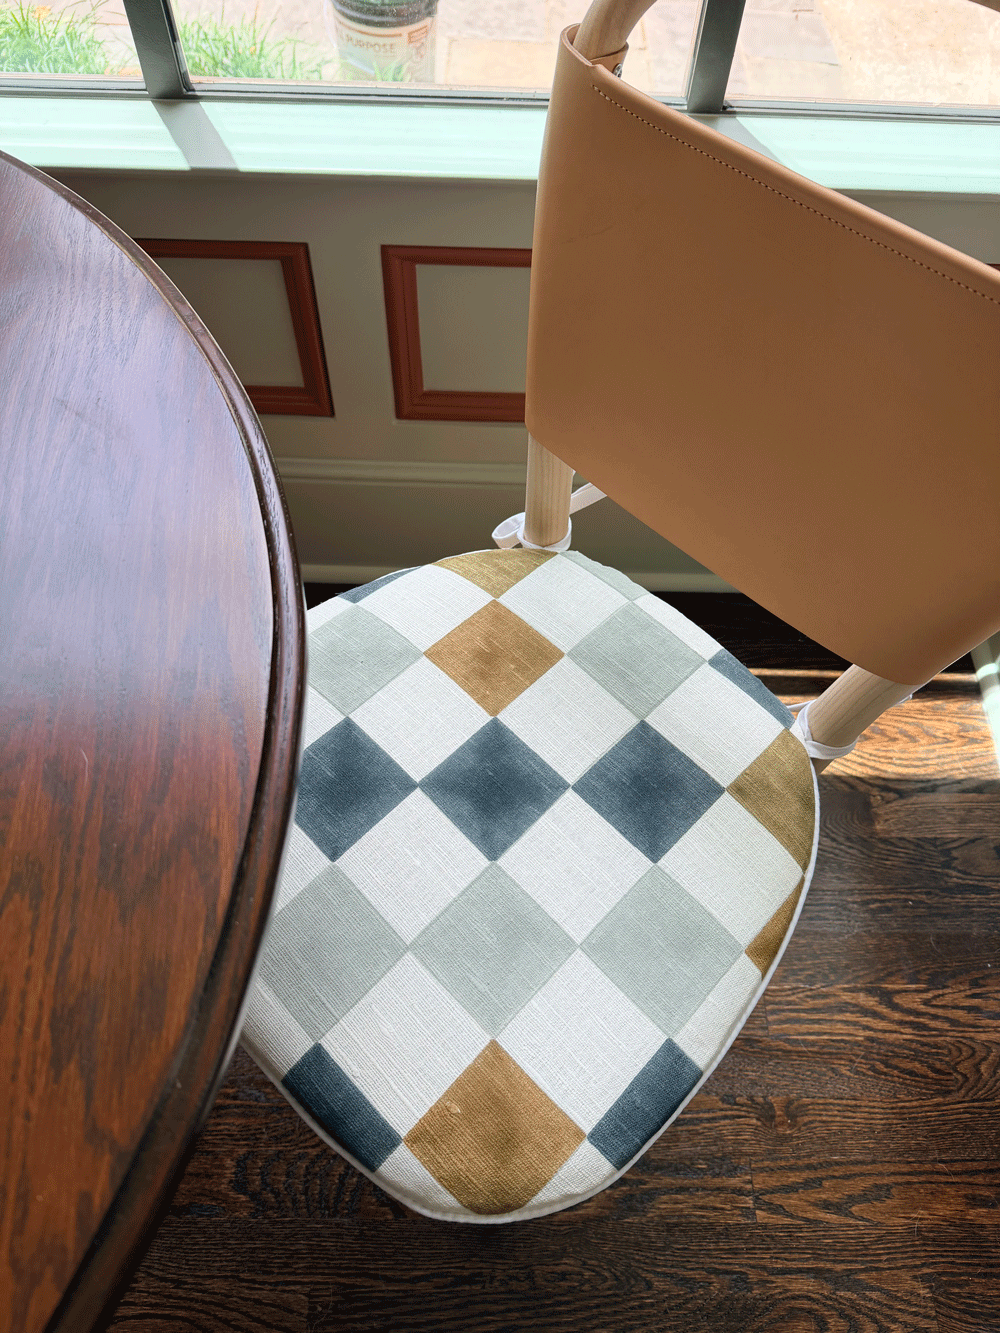
In the Keeping Room installation progress, a custom banquette and table become a new family gathering space.
-
![]()
DESIGN SKETCH
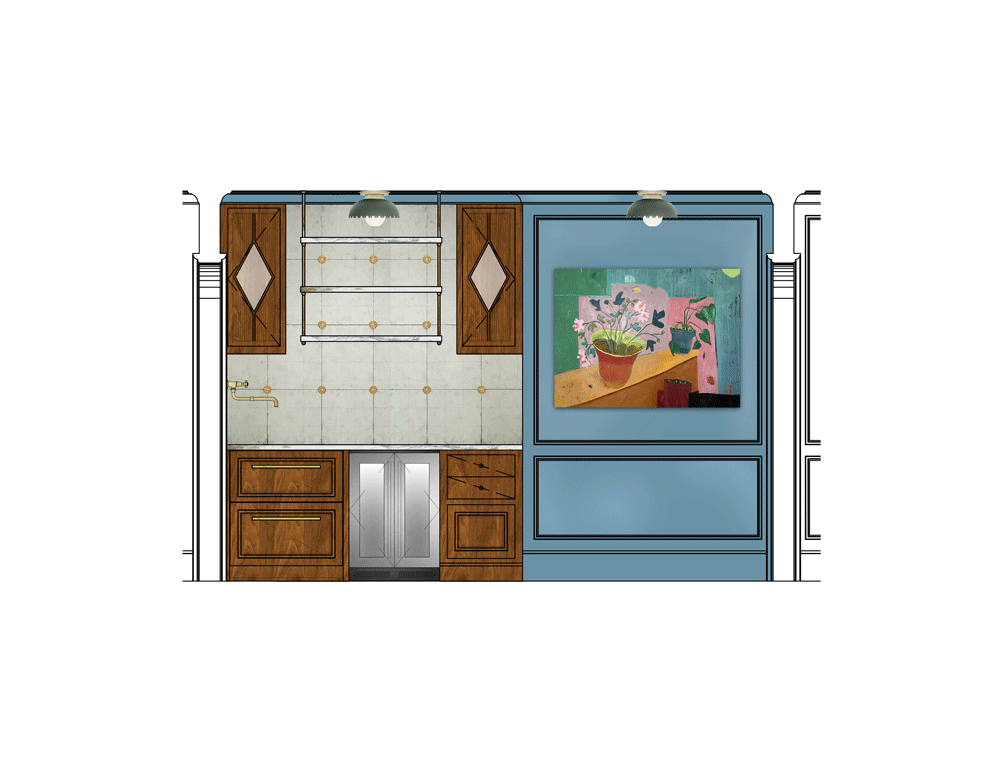
Bright lacquered blue set the stage for a little drama in the bar and coffee area.
-
![]()
CONSTRUCTION
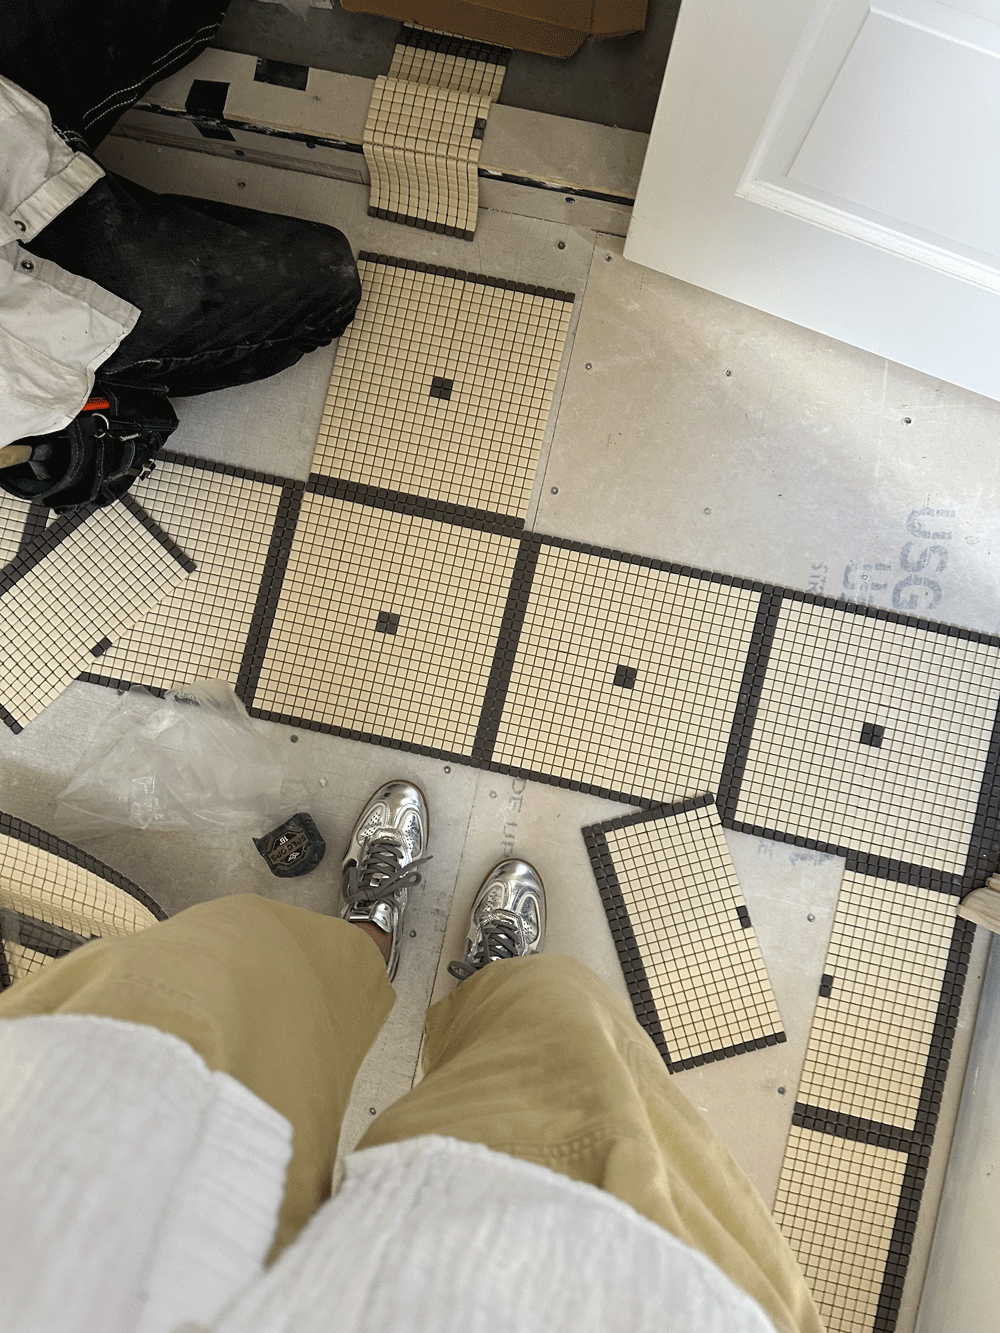
A custom recycled glass mosaic for two bathroom floors.
-
![]()
CONSTRUCTION
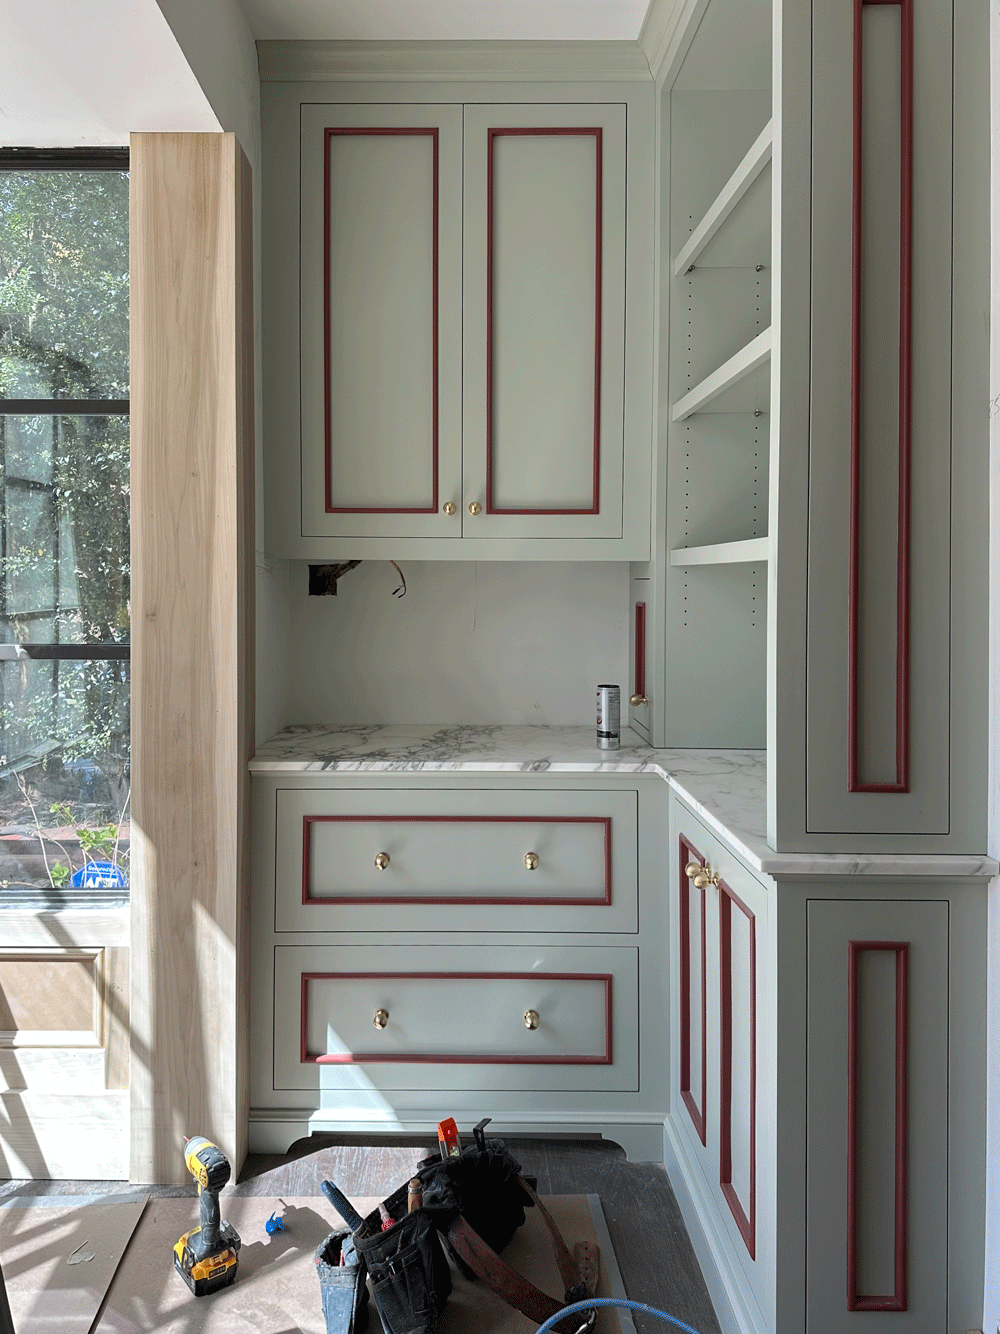
Special details for a Pantry / Scullery.
-
![]()
DESIGN SKETCH
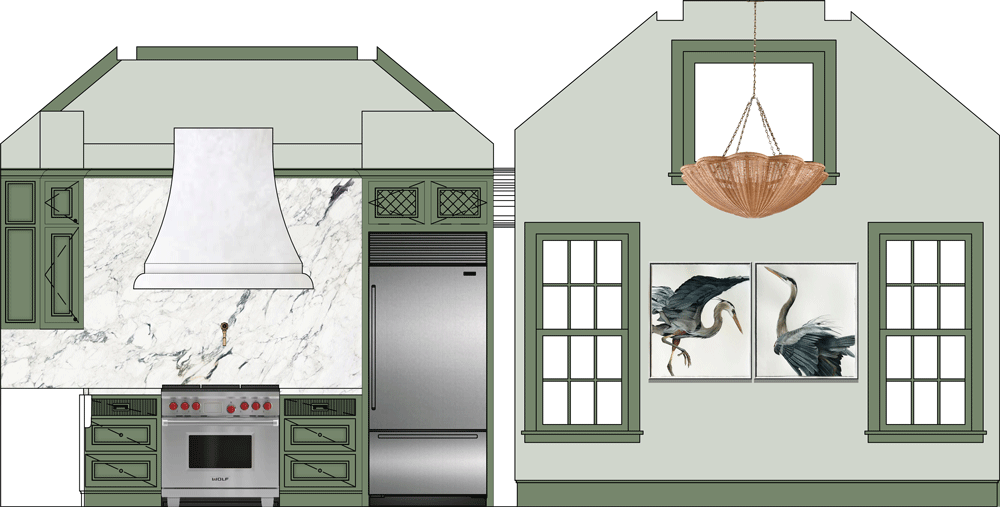
Renderings of the Kitchen and Keeping rooms.
-
![]()
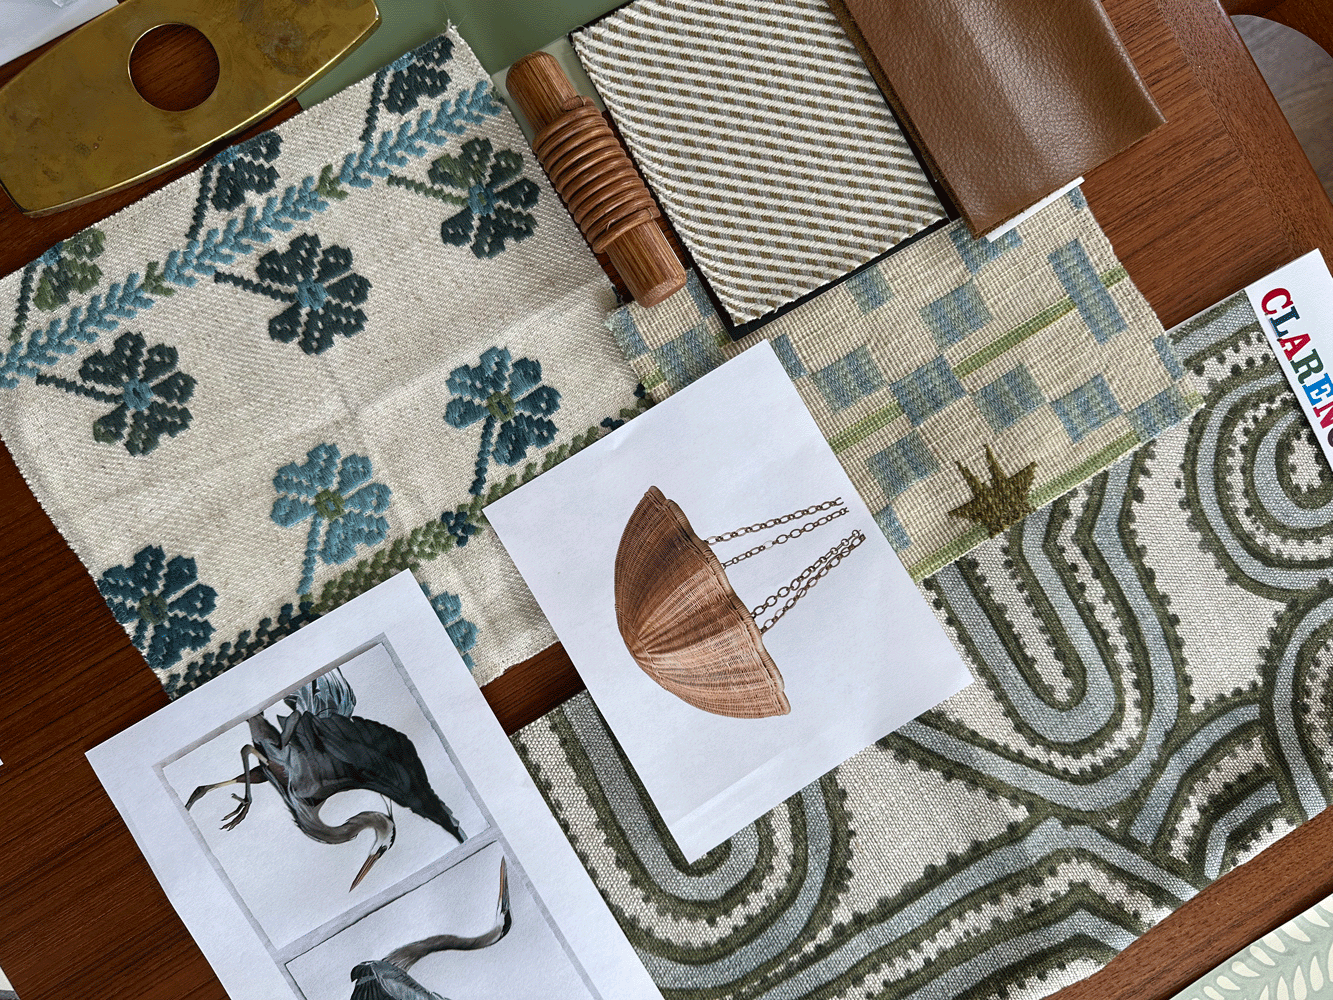
MOOD
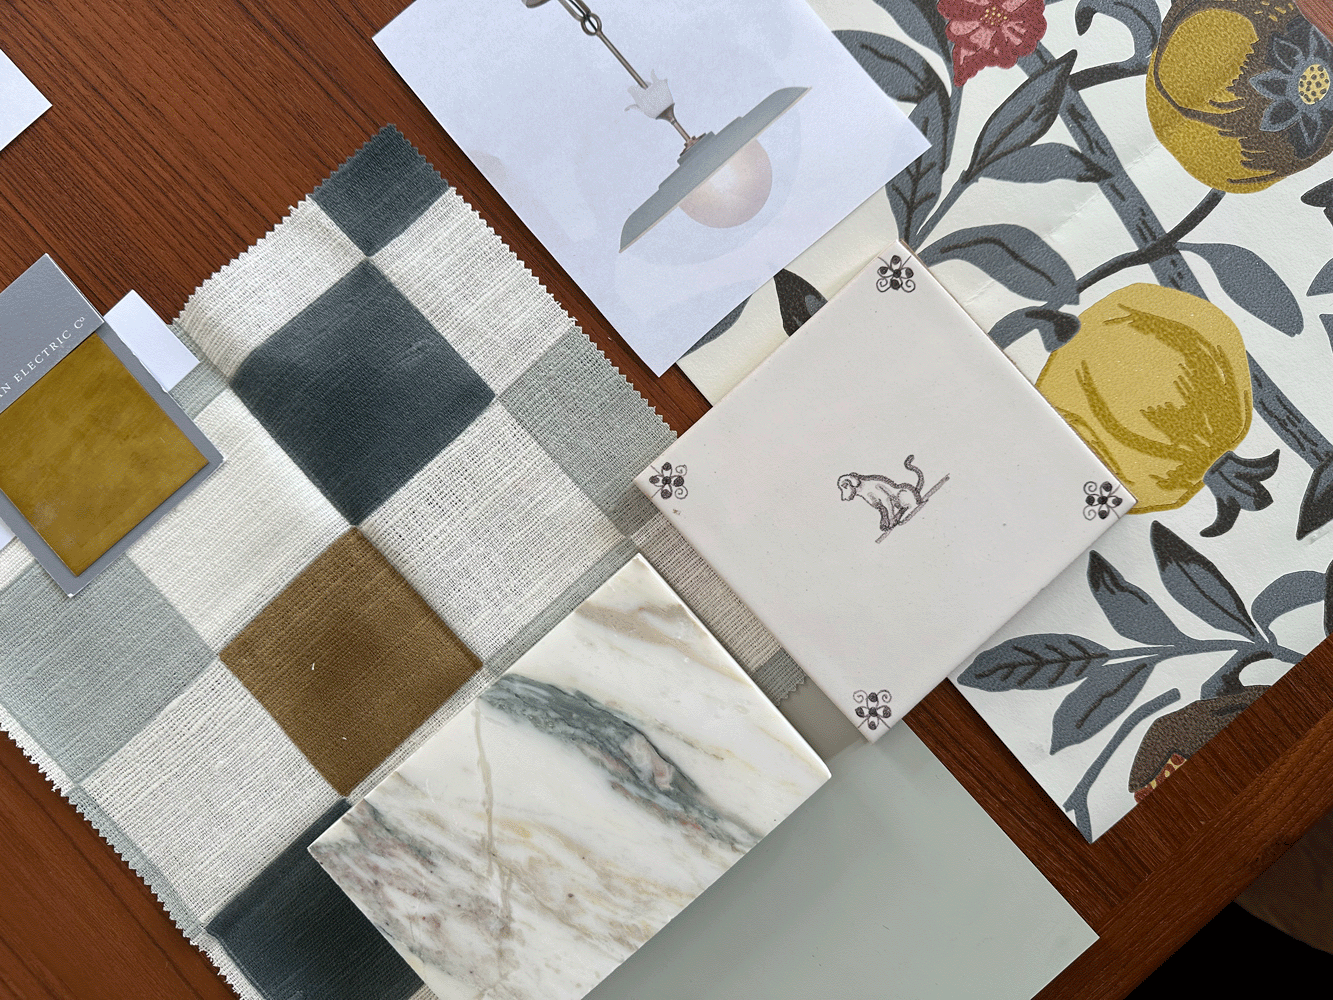
Design palette for the Pantry / Scullery area.
-
![]()
DESIGN SKETCH
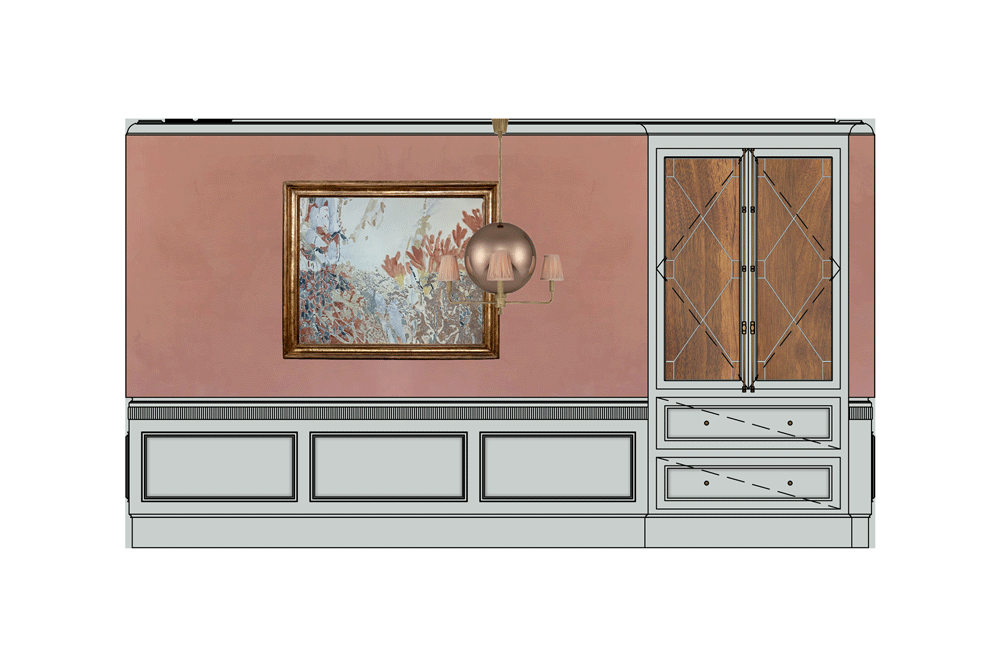
The Dining Room rendering featuring a custom painted cabinet with a walnut interior.
-
![]()
CONSTRUCTION
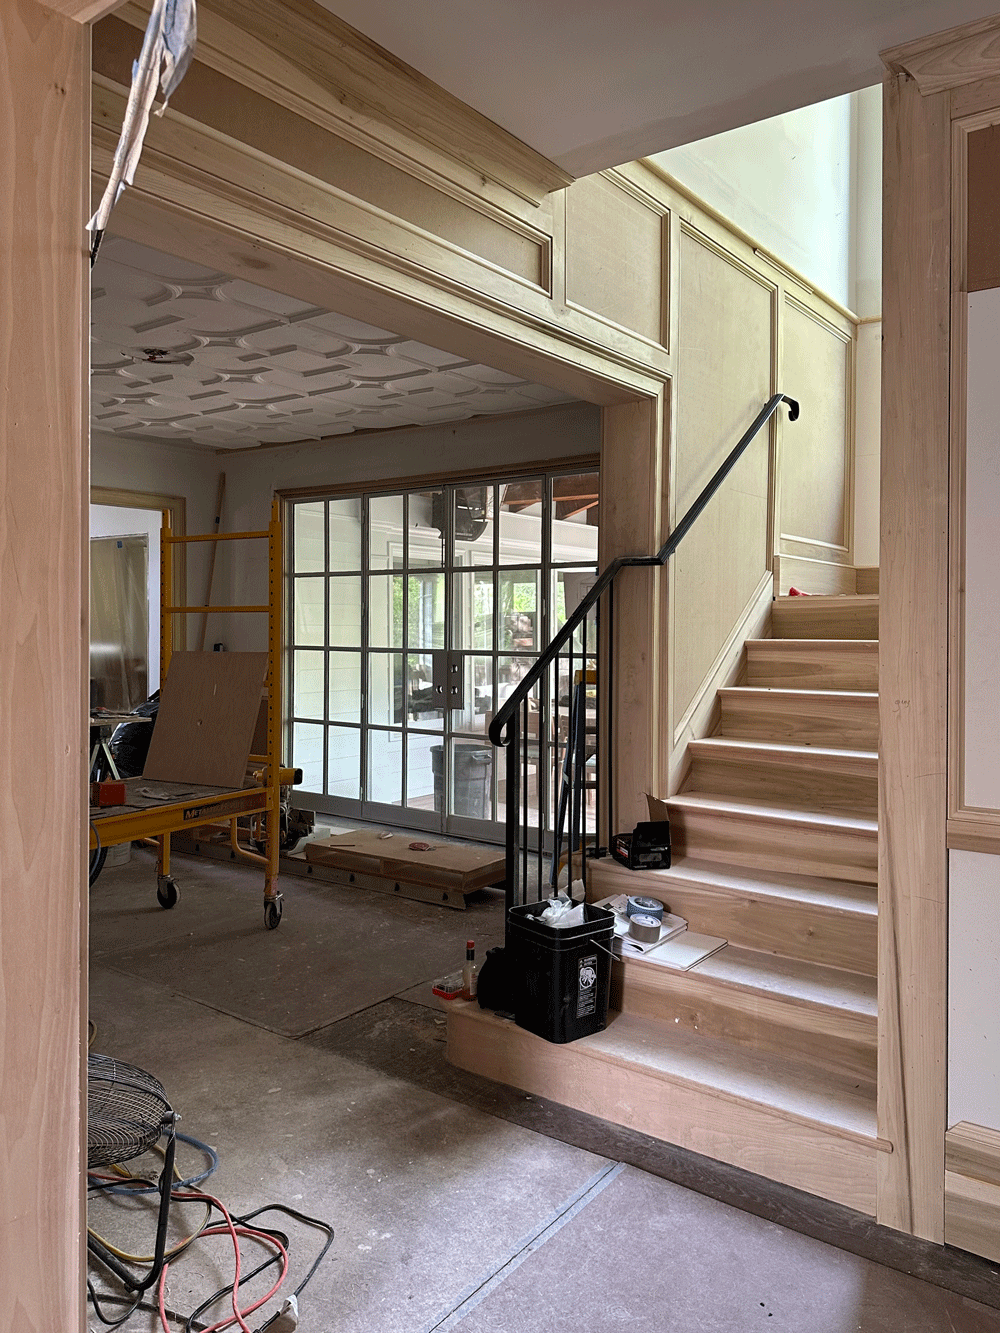
Dining Room and Stair Hall under construction!
-
![]()
MOOD
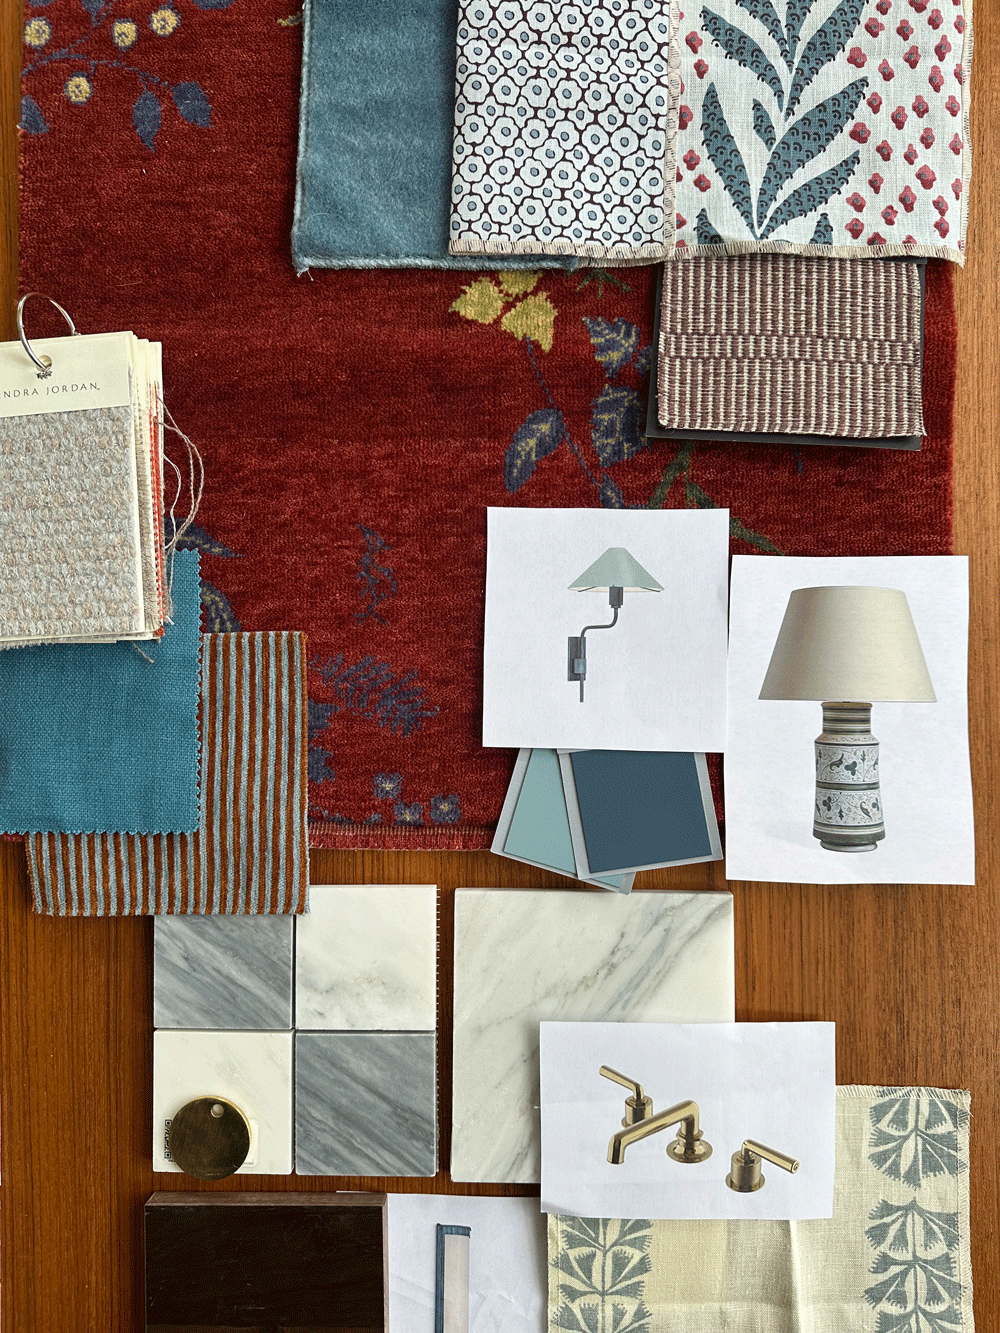
Early material boards for the Primary Suite.
-
![]()
DETAILS
Design is all in the details! A detail of the Pantry during installation.
-
![]()
DETAILS
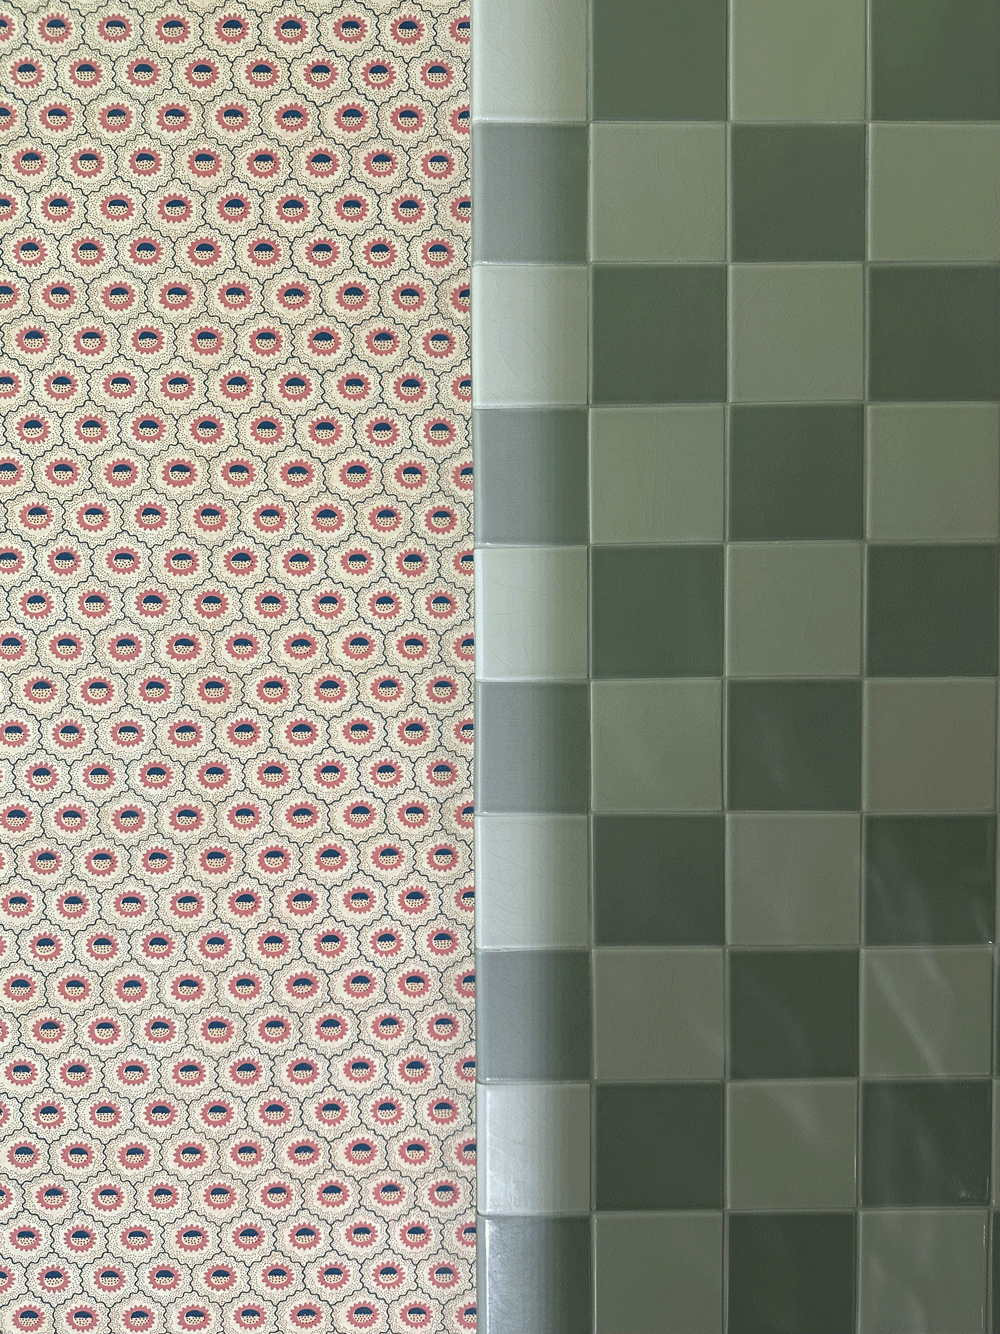
Wallpaper meetings tile, every transition is thought through.
-
![]()
MOOD
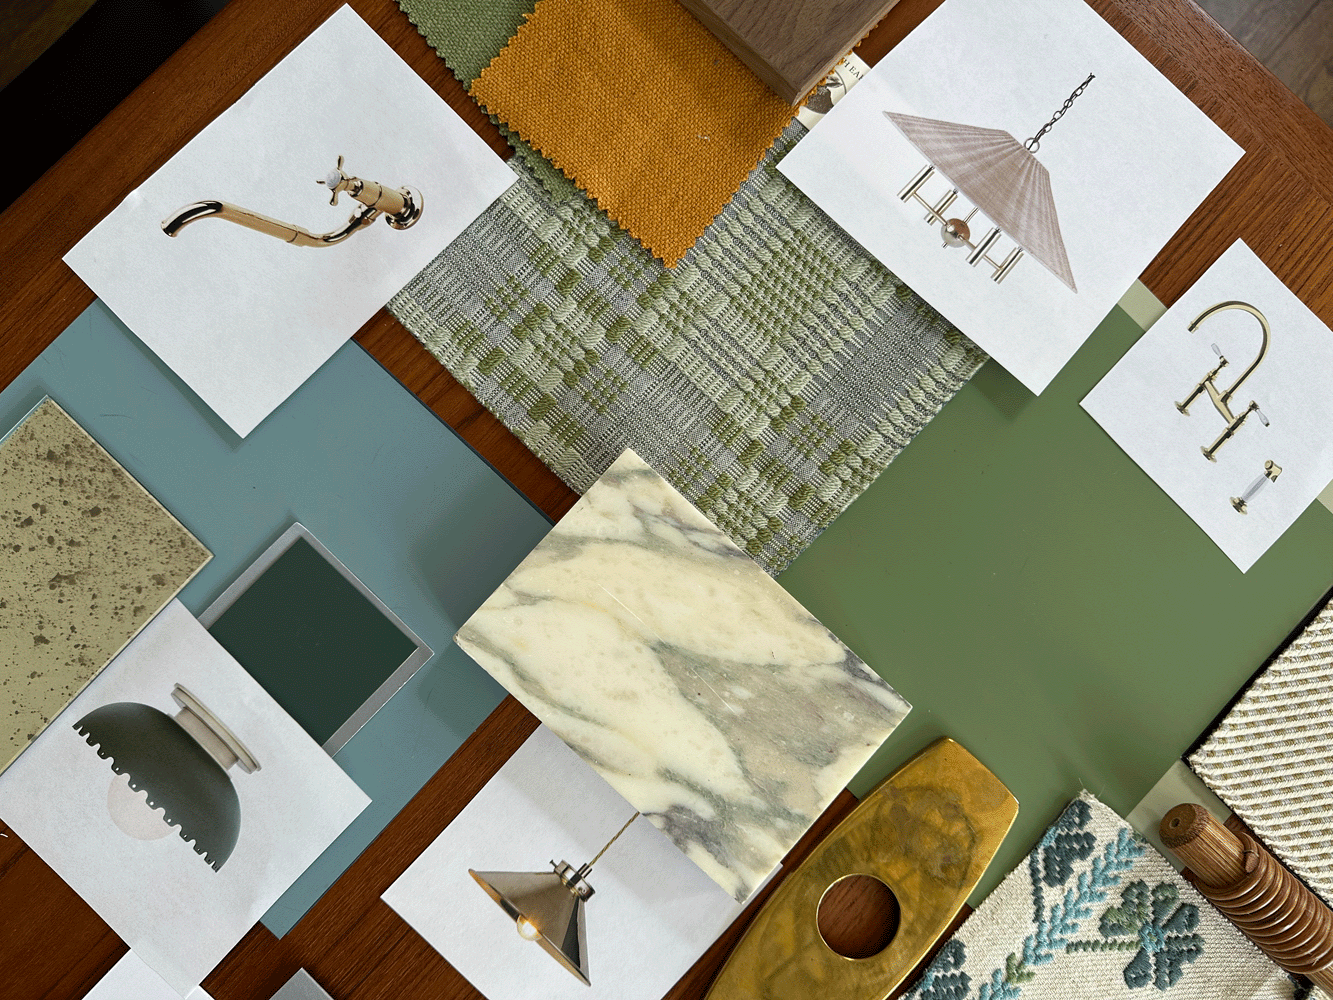
Material boards for the Kitchen, Bar, and Keeping Rooms.